Leave a Message

Thank you for your message. We will be in touch with you shortly.

40835 Raduno TER
40835 Raduno TER
40835 Raduno TER
40835 Raduno TER
40835 Raduno TER
40835 Raduno TER
40835 Raduno TER
40835 Raduno TER
40835 Raduno TER
40835 Raduno TER
40835 Raduno TER
40835 Raduno TER
40835 Raduno TER
40835 Raduno TER
40835 Raduno TER
40835 Raduno TER
40835 Raduno TER
40835 Raduno TER
40835 Raduno TER
40835 Raduno TER
40835 Raduno TER
40835 Raduno TER
40835 Raduno TER
40835 Raduno TER
40835 Raduno TER
VIEW PHOTOS
Listed by Coldwell Banker Realty, Nneka Jenkins, Calvin Jenkins Listing Contact: 4083917083
$1,320,000

40835 Raduno TER

3 Beds 4 Baths 1,824 Sq.Ft. 1,302 Sq.Ft.

Description


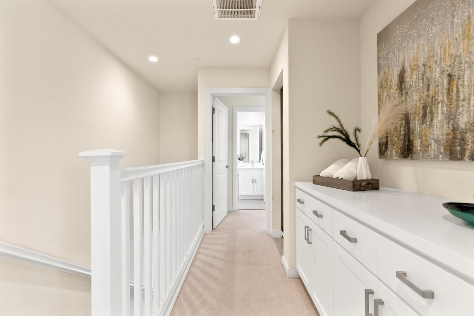
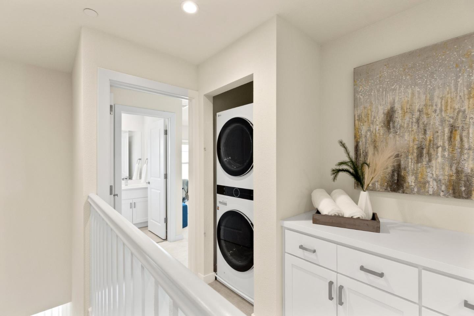
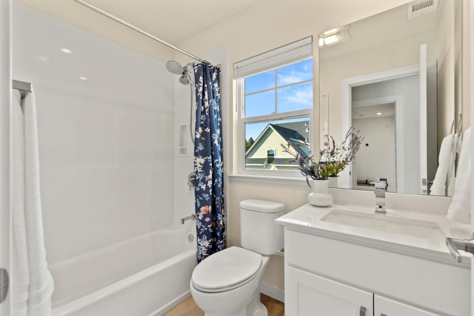
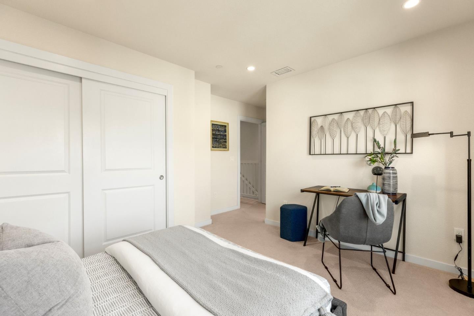
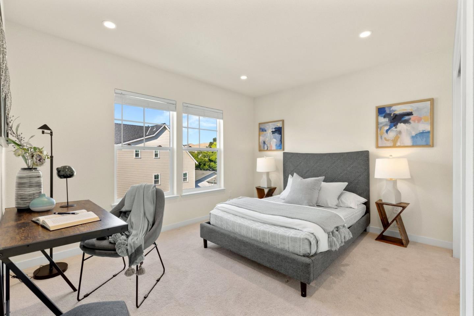
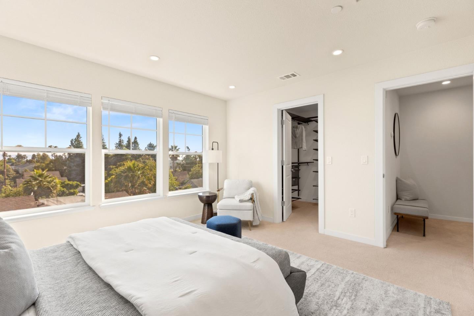
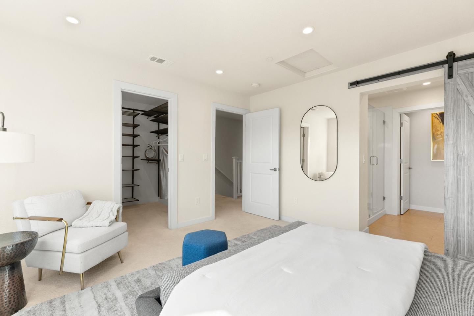
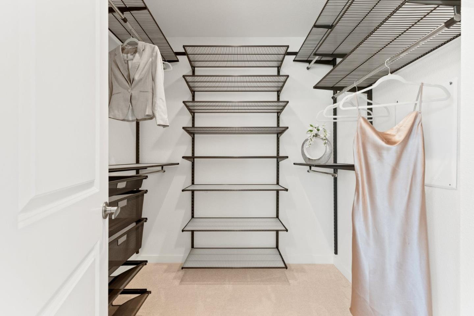
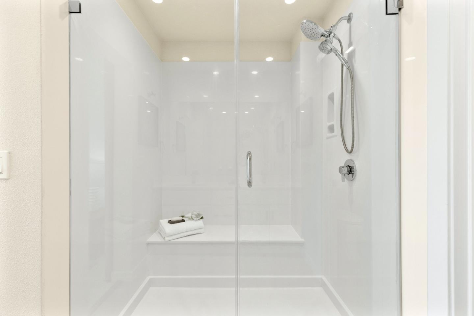
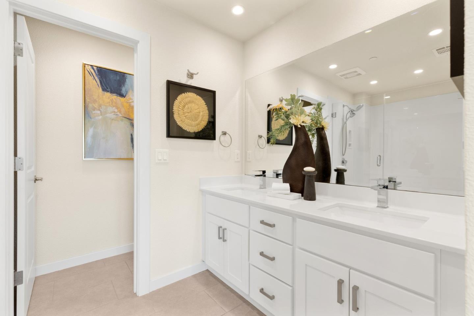
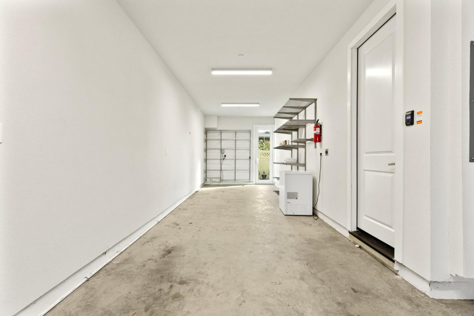
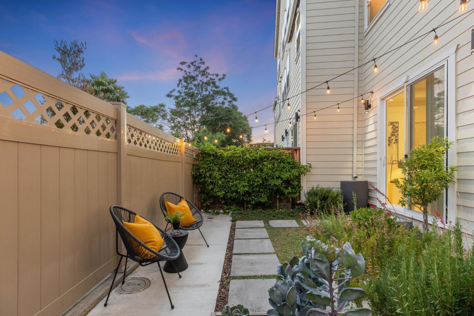
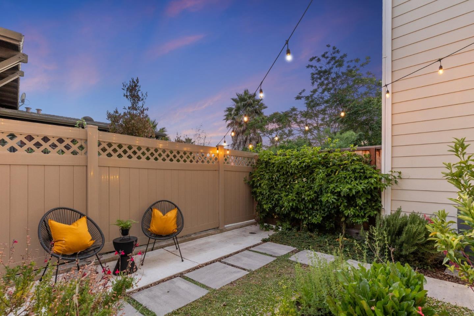
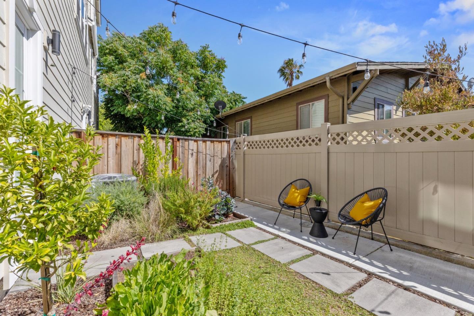
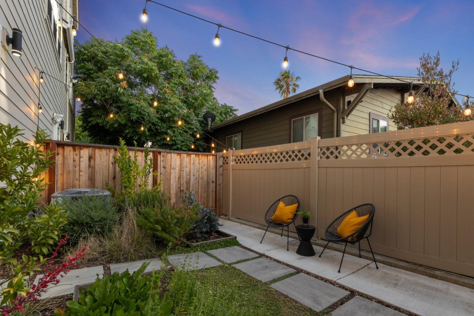
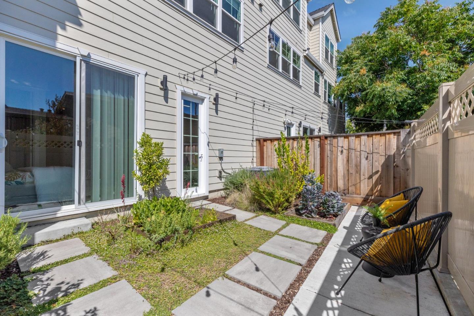
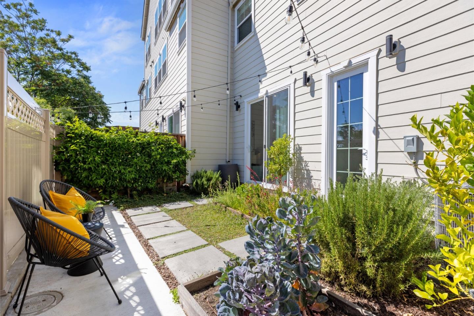
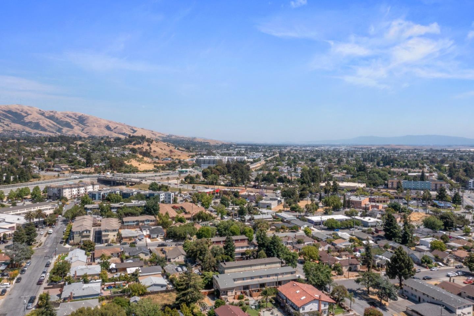
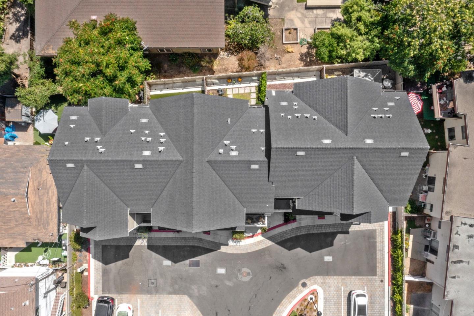
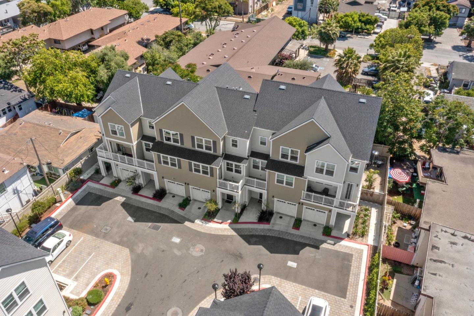
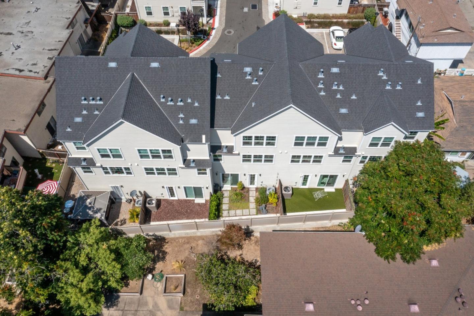
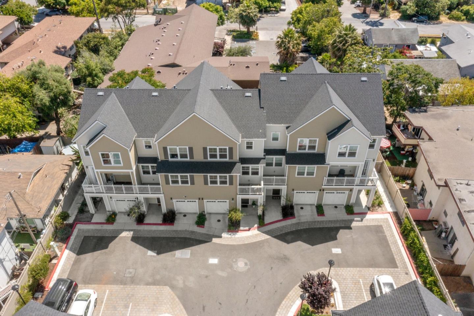
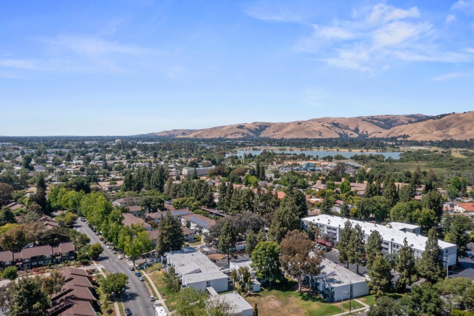
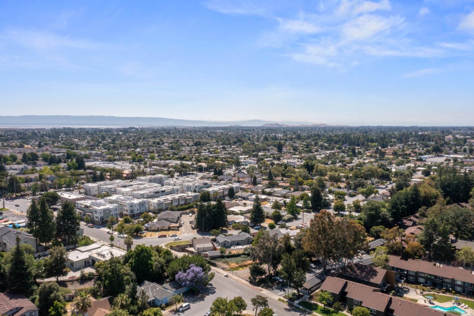
Exquisite Townhome in HighTown, Fremont. Situated in the heart of Fremont, this newly constructed luxury townhome offers 1824 square feet of sun-drenched living space. Nestled in a tranquil residential enclave of 10 exclusive units, this 3-bedroom, 3.5-bathroom residence provides multi-level living, ideal for a growing family. Featuring abundant windows for natural illumination and adorned with rich hardwood floors, the open-concept layout seamlessly integrates the living and dining areas with a state-of-the-art kitchen. The kitchen is equipped with marble countertops, stainless steel appliances, and a floating island. The top floor includes two bedrooms and a luxurious bathroom with a soaking tub, while the ground level features a third bedroom with an ensuite bathroom and a two-car garage with additional storage. Enhancing indoor-outdoor living, a spacious sunlit balcony and private backyard are perfect for entertaining. Conveniently located near major tech hubs like Tesla, Facebook, Apple, and Google. Includes a 10-year warranty. Visit the community website for detailed floor plans and photos.

Share Property

Location

40835 Raduno TER, Fremont, CA 94538

Status

Sold

Date Sold

July 22, 2024
Nneka Jenkins, MBA

Nneka Jenkins, MBA

TITLE

Founder, Realtor®

Calvin Jenkins

Calvin Jenkins

TITLE

Founder

Property Amenities

Interior
Laundry room Inside
Appliances Dishwasher, Garbage Disposal, Microwave, Oven Electric, Oven Range Electric, Refrigerator
Flooring Carpet, Hardwood
Total Bedrooms: 3
Half Bathrooms: 1
Full Bathrooms: 3
Other Interior Features High Ceiling, Walkin Closet
Area & Lot
Total area 1,824 Sq.Ft.
Lot Area 1,302 Sq.Ft.
Living area 1,824 Sq.Ft.
MLS® ID ML81970642
Year Built 2021
School District FremontUnified
View Description City Lights
Architecture Styles Contemporary
Type Townhouse
Status Sold
Exterior
Stories 3
Air conditioning Central Forced Air
Heat type Central Forced Air, Electric
Water Source Public
Garage Space 2.0
Sewer Public Sewer
Parking Attached Garage, Common Parking Area
Lot Features Grade Level
Roof Composition
Utilities Public Utilities, Water Public
Finance
Sales Price $1,320,000
HOA Fees $392

Contact us

Send us a message. We would love to hear from you!