Description
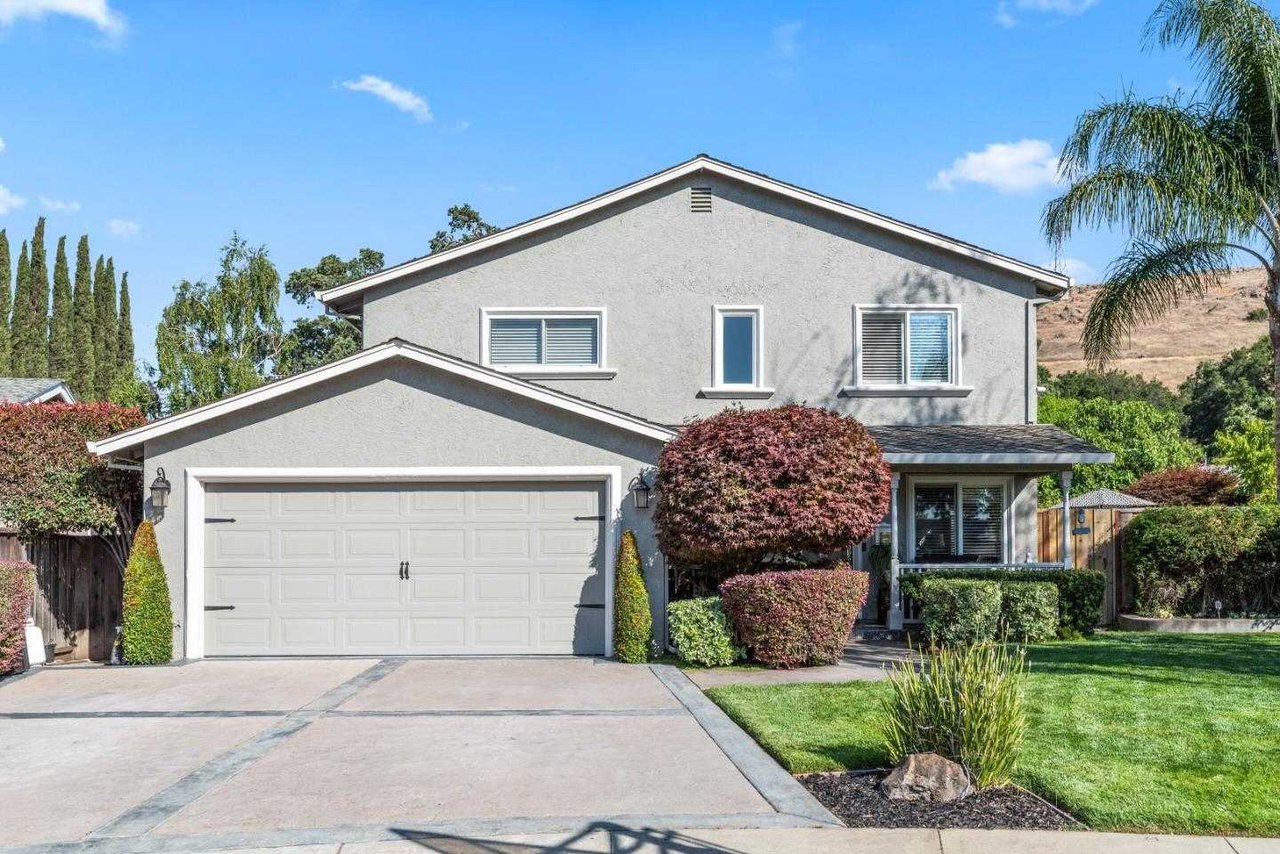
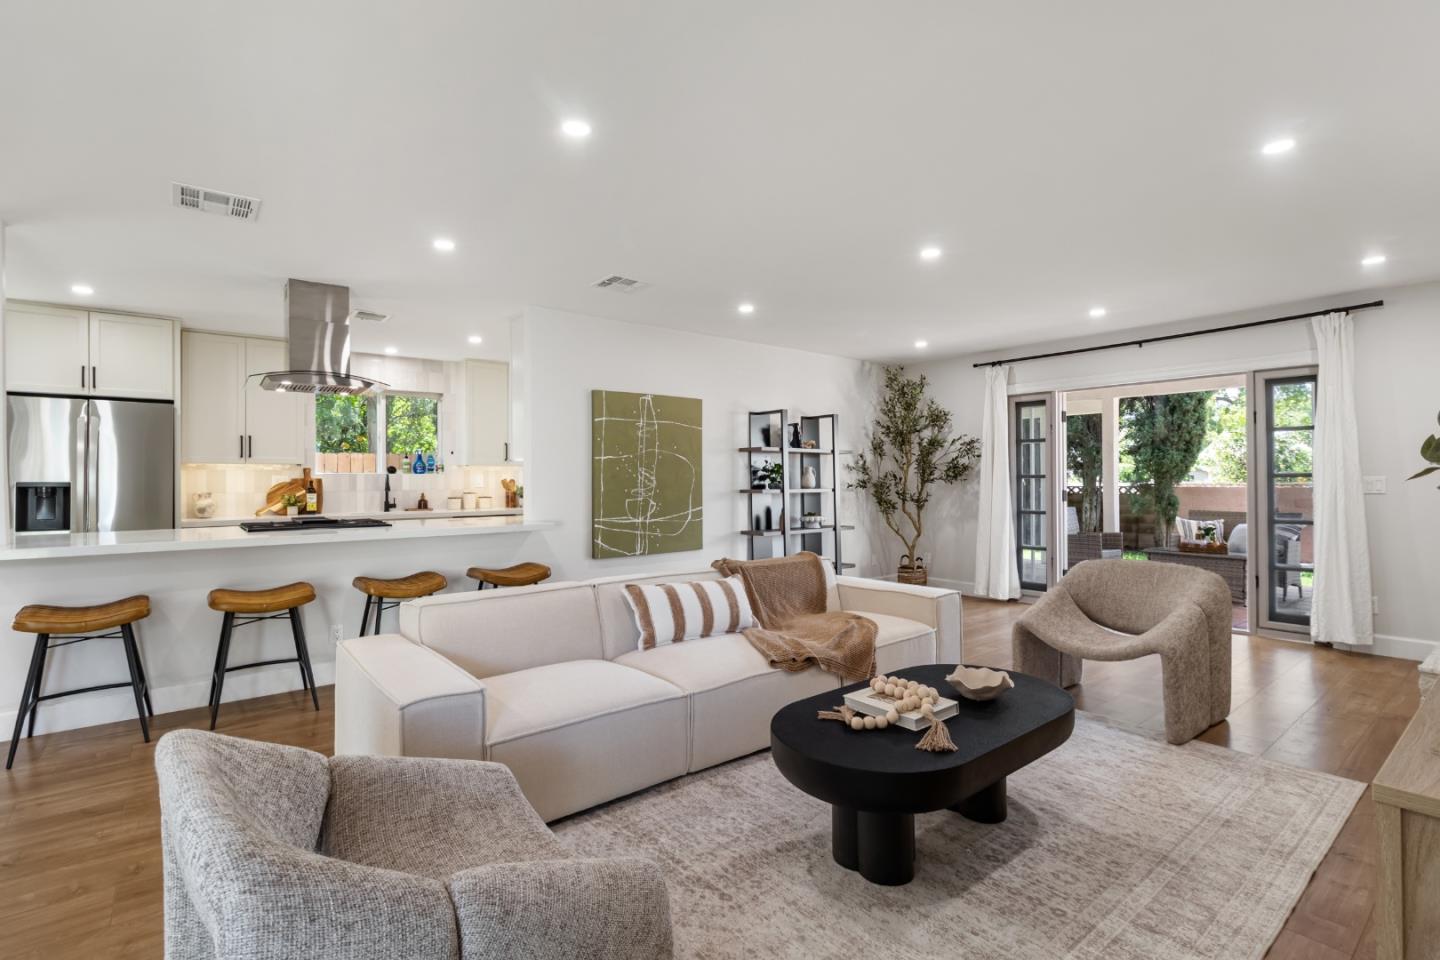
Spectacular Santa Theresa Hills home on cul de sac off of Curie * Large front porch * Spacious Living Room, recessed Lighting, Crown Molding, High Baseboards * Gourmet Kitchen - Quartz Solid Surface Counters, 5 Burner gas Stove, Refrigerator, Microwave : all S/S, recessed lighting, Bay window over Kitchen Sink, Eat in Area, Ceiling Fan, Laminate Floor, Nickel Plated Outlets * Large Family Room , Open Floor Plan with Kitchen, Crown Moldings * Full Downstairs Bath with Large Shower Area * MB Suite, High Ceiling, Ceiling Fan, recessed Lighting, Walk-In Closet and 2nd Closet, Large Bathroom , Double Sink, Sky Light, Tile Floors * Upstairs wall to wall Carpeting * 3 Additional Nice Sized Bedrooms * Full Hall Bathroom, Shower/Tub * Incredible, Completely Secluded backyard - features large Pergola covered seating area, solar heated pool area with fountain and lights, gourmet BBQ area wi/ seating * 2 car garage * Central heat and air conditioning * Close to shopping and commuting highways